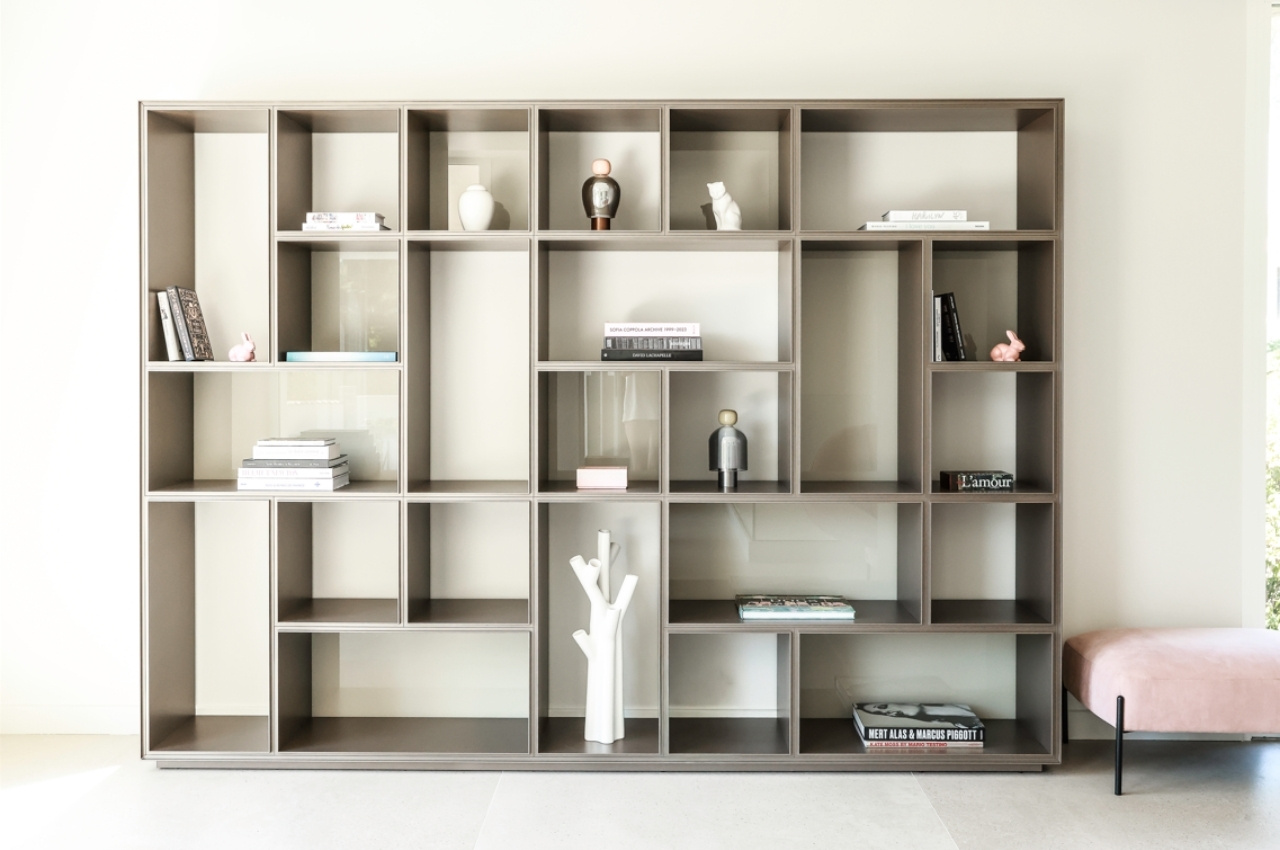
Rimadesio Project in Marseille
On the French Riviera, near Marseille, the Bel Œil Marseille team worked alongside clients


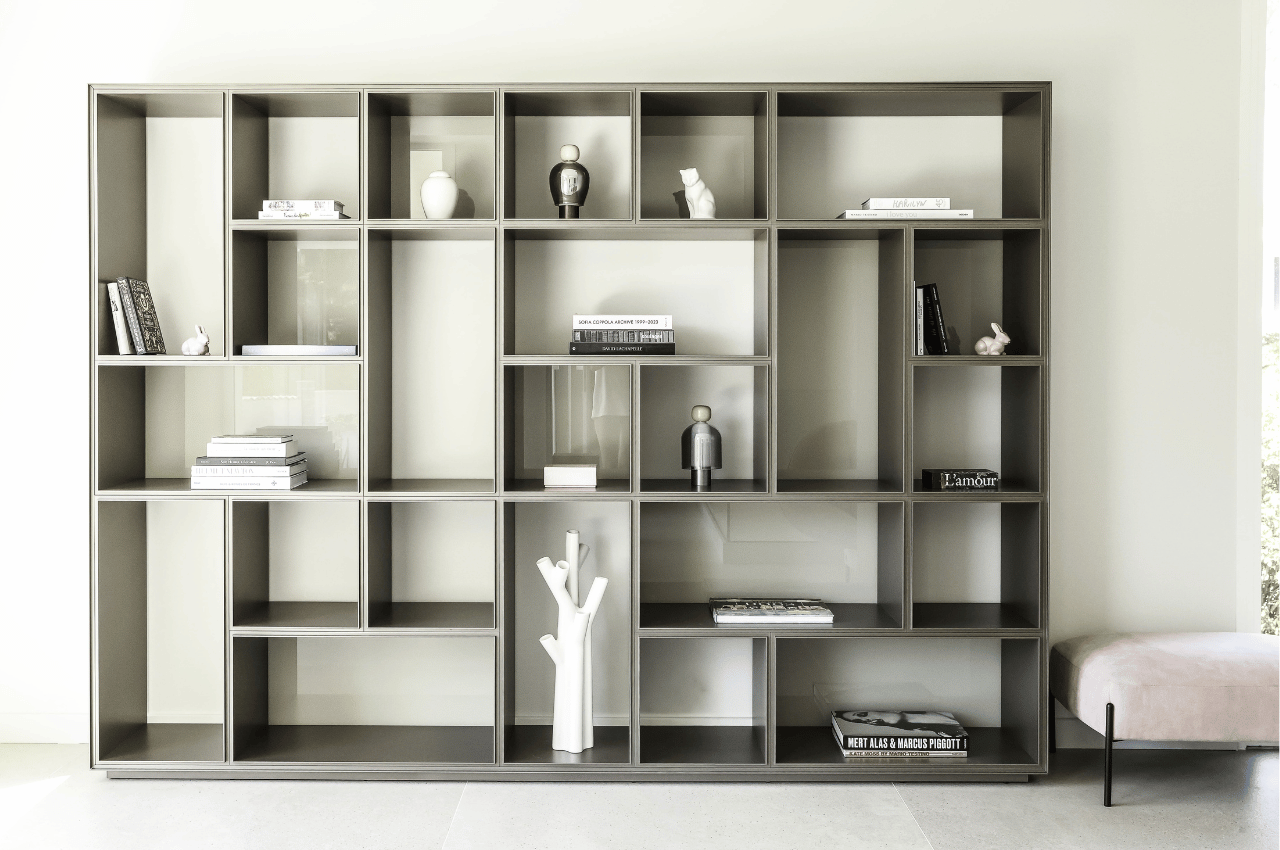
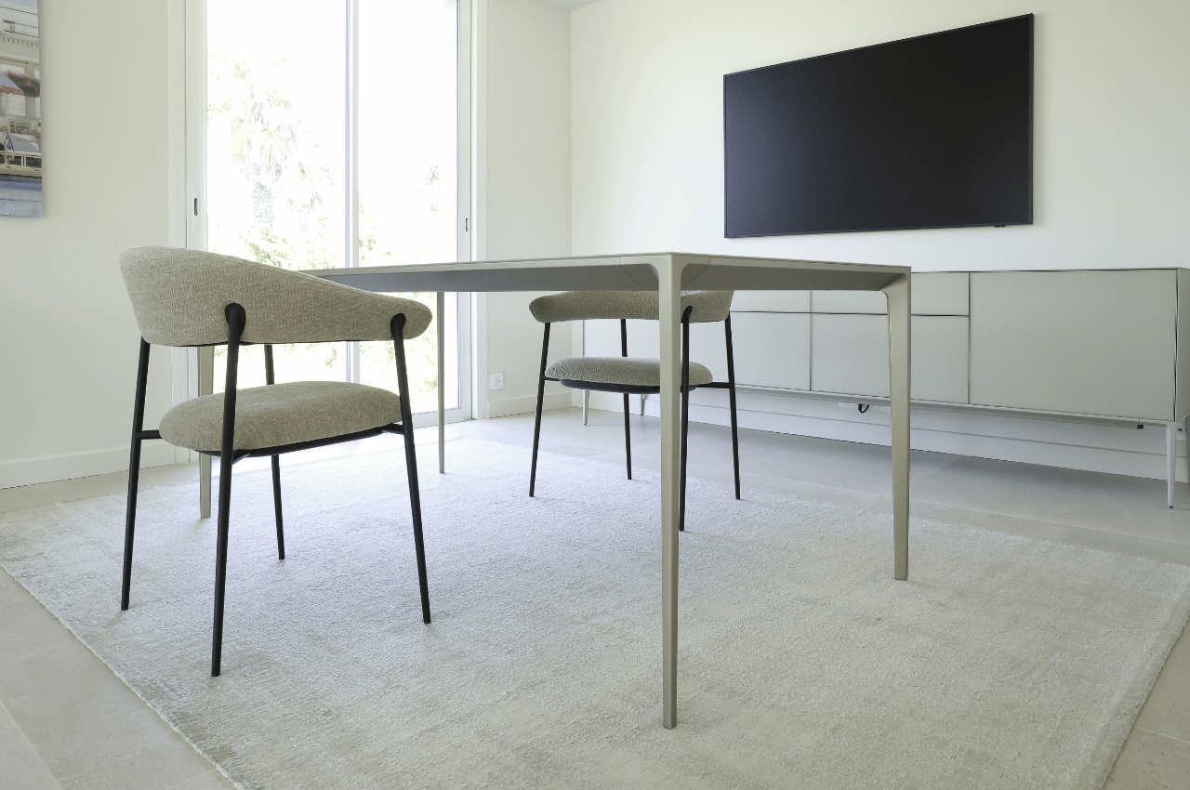
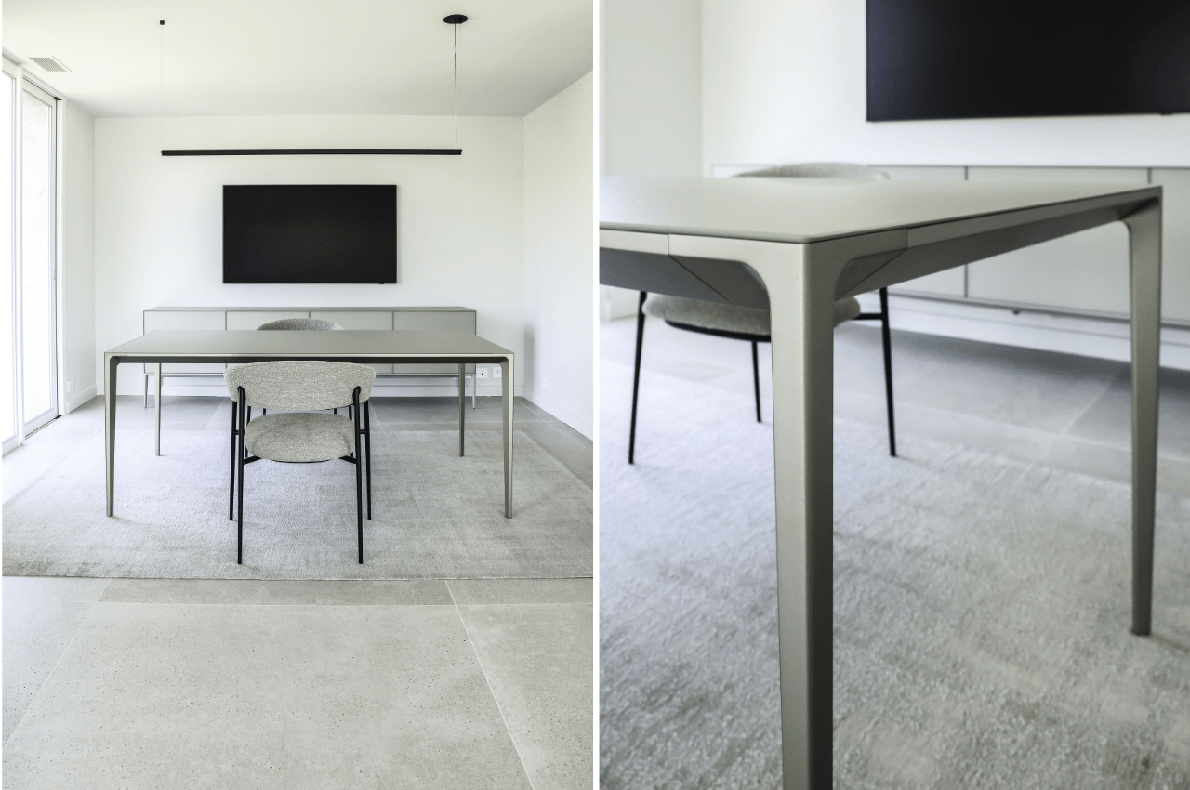
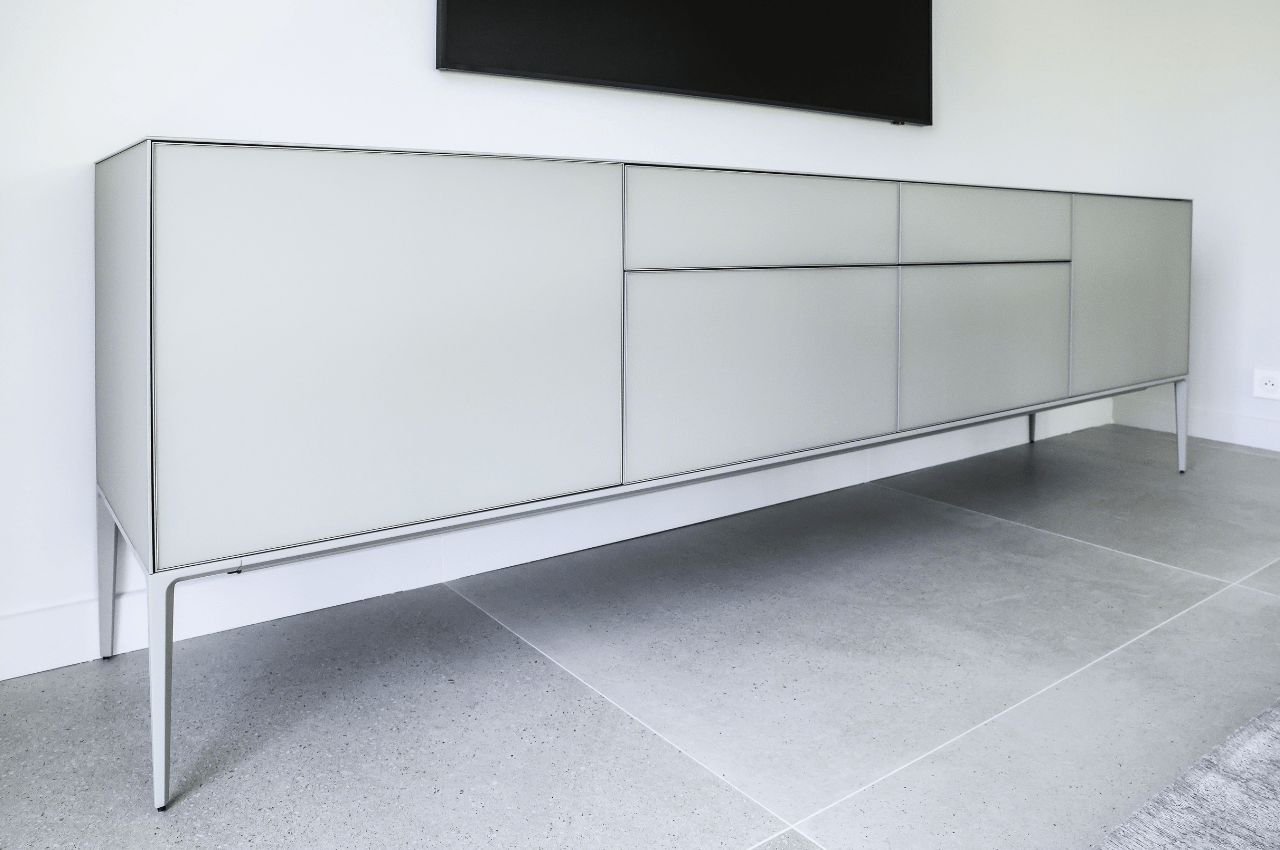
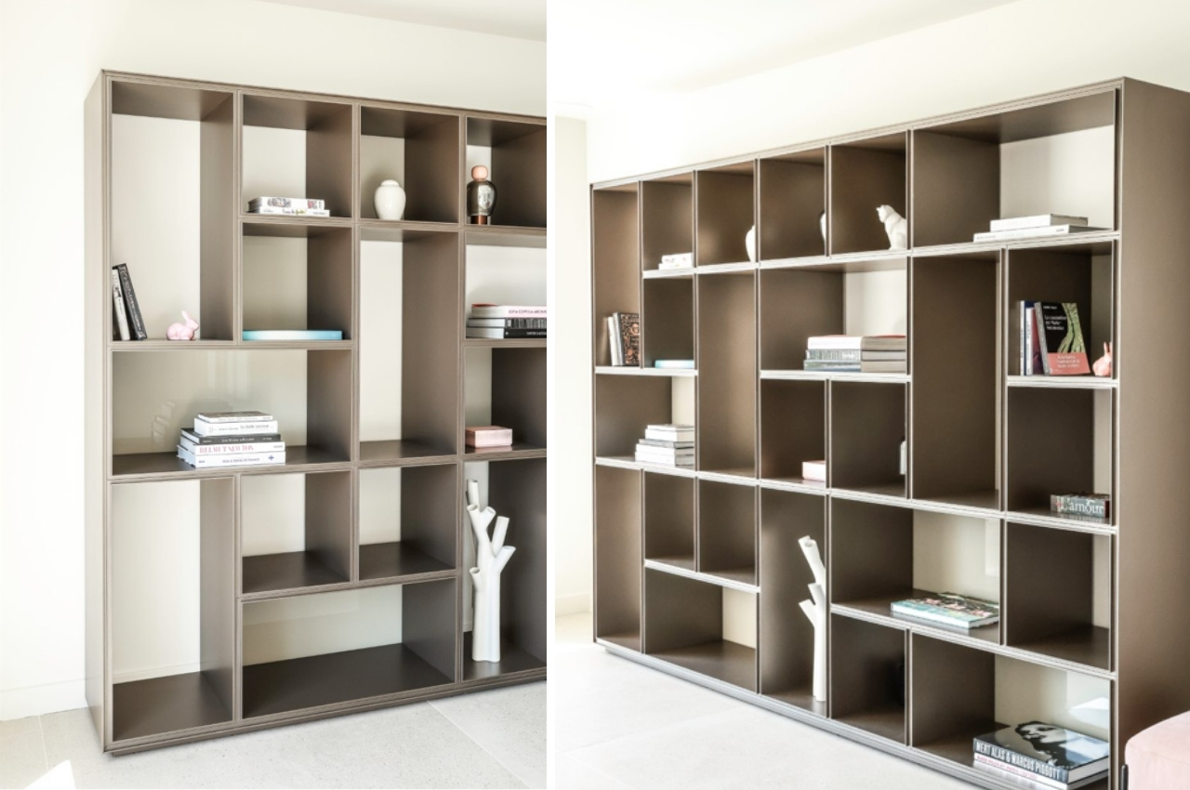
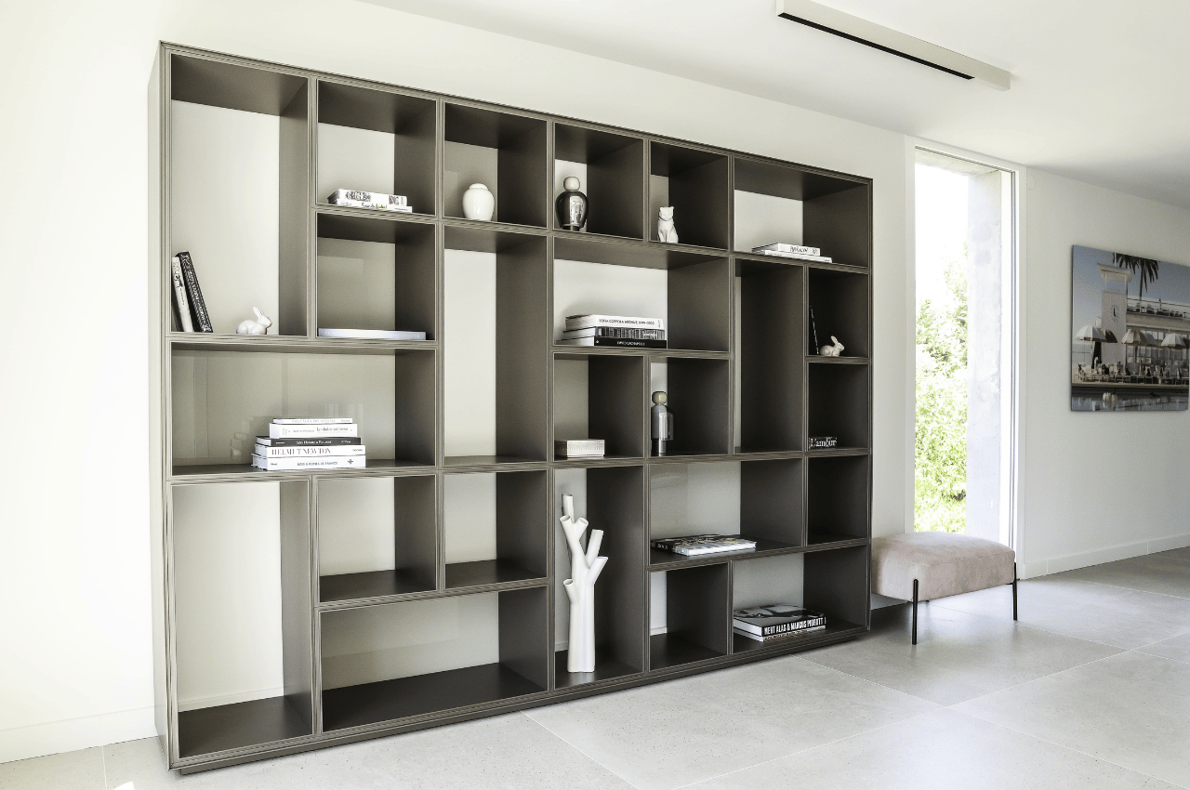
On the French Riviera, near Marseille, the Bel Œil Marseille team worked alongside clients
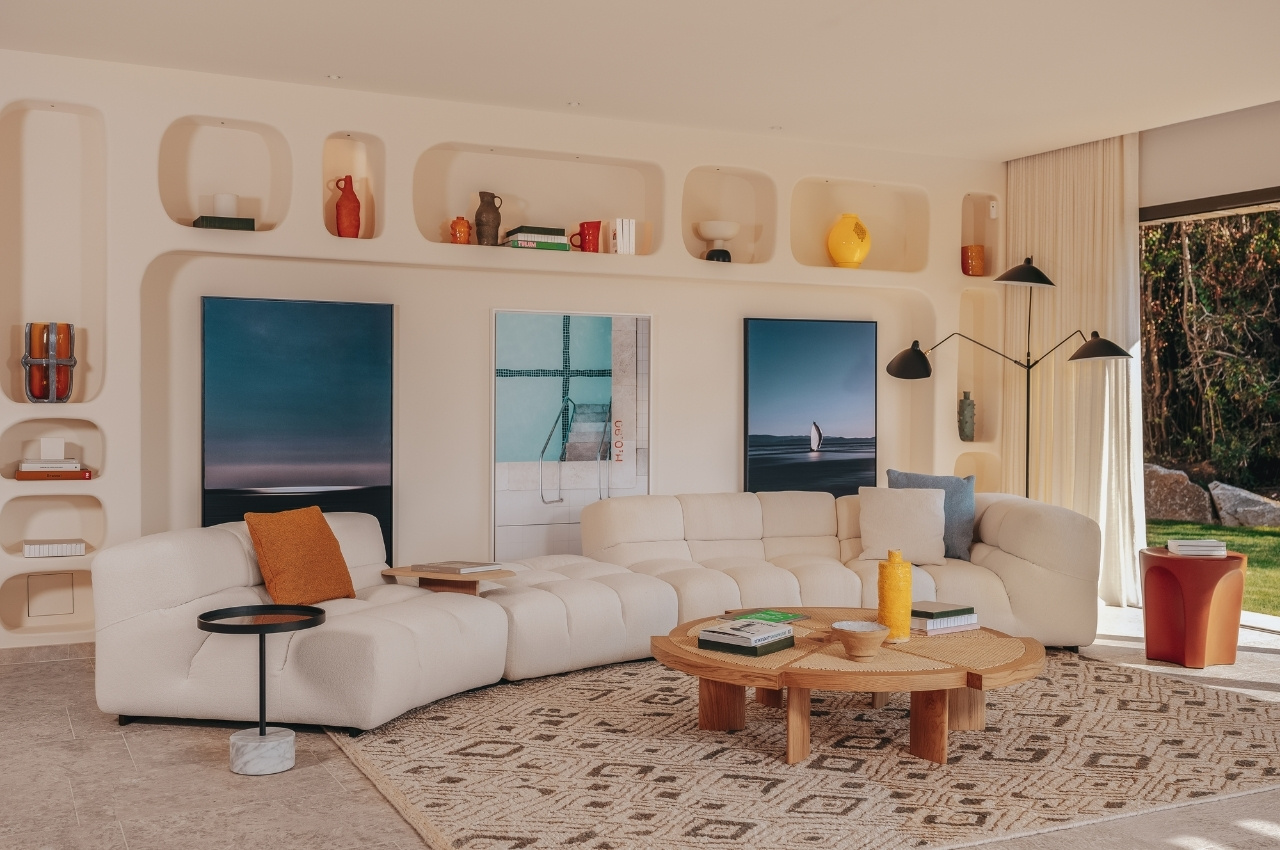
This house in Saint-Tropez was designed and completed by Studio Oreka and its founder,

Near Porto Vecchio, Alexandra de Lanfranchi and Géraldine Contet brought to life this extraordinary

Bel Oeil contributed to the interior decoration of this high-end mountain chalet designed by
In Corsica, near Porto-Vecchio, Alexandra de Lanfranchi and Géraldine Contet created this exceptional contemporary
On the French Riviera, near Marseille, the Bel Œil Marseille team worked alongside clients
This house in Saint-Tropez was designed and completed by Studio Oreka and its founder,
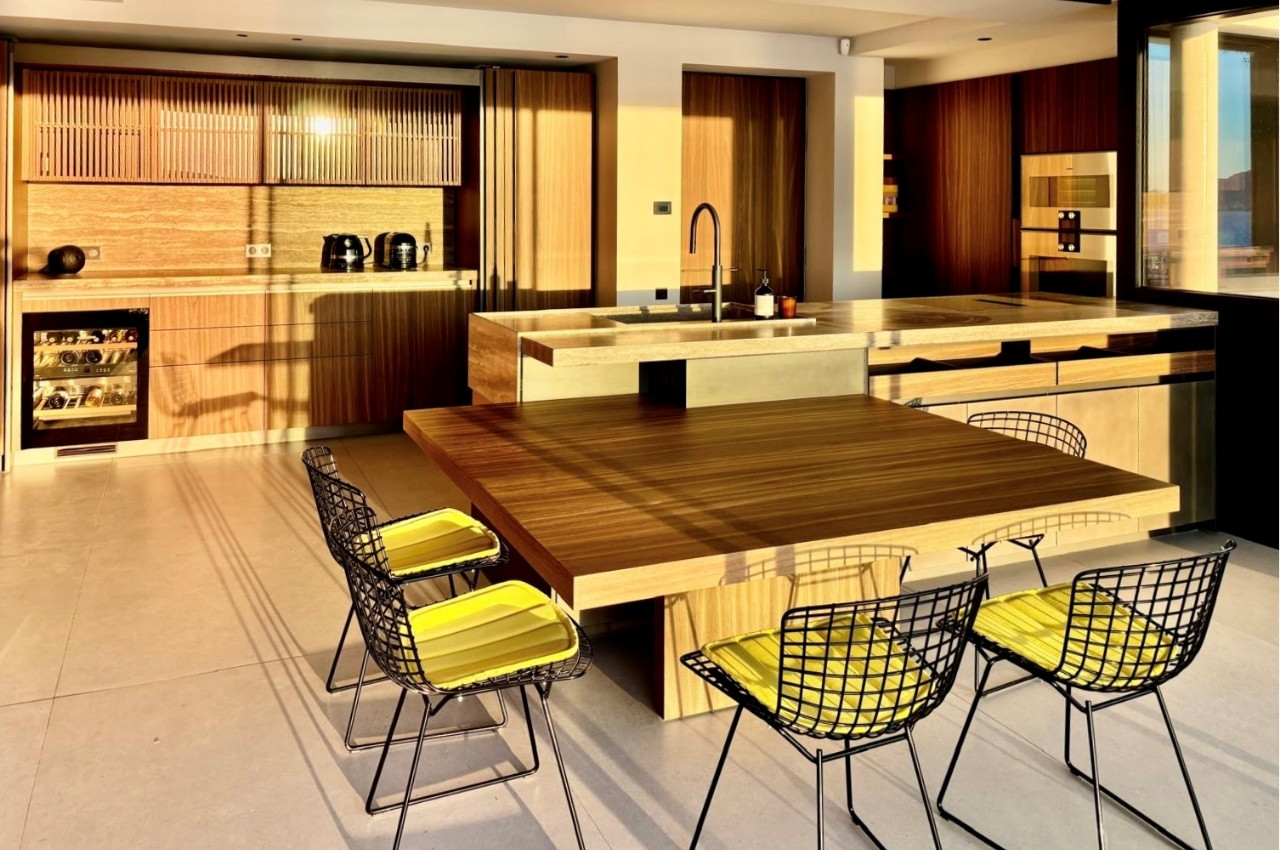
A magnificent Molteni & C kitchen project, featuring the VVD model, integrated into a

A beautiful Cesar Kitchen project within a chalet fully equipped by Bel Oeil in

…one of our first Arclinea kitchens (Arclinea Convivium model). It was created thanks to

A Convivium Arclinea kitchen, fully finished in Fenix for both fronts and worktops, designed

A Convivium Arclinea kitchen, finished in teak and with Taj Mahal granite countertops, as
A magnificent Molteni & C kitchen project, featuring the VVD model, integrated into a
A beautiful Cesar Kitchen project within a chalet fully equipped by Bel Oeil in
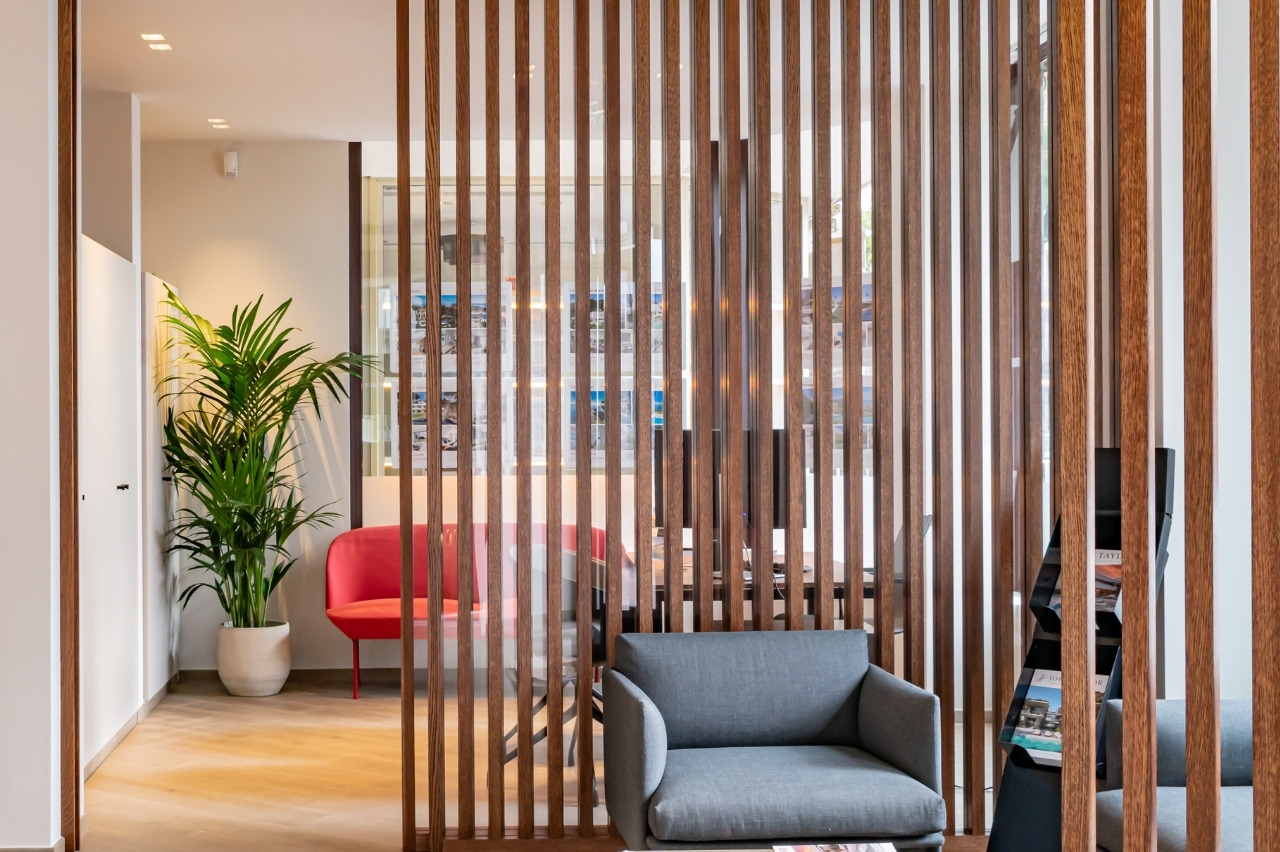
Office design in Cannes: workspaces reimagined as living environments… What if workspaces—especially within a

JOYA Lifestore was born in the mind of Sandrine Mons and her partners during


Offices for the newly founded interior architecture agency Mandala, created by Pascal Le Corff

A director at EDHEC, for whom we had designed their primary residence, asked us
Office design in Cannes: workspaces reimagined as living environments… What if workspaces—especially within a
JOYA Lifestore was born in the mind of Sandrine Mons and her partners during

Here is a beautiful story that has rarely been told until now: the story

Hotel Plan B is a project located in the former bowling alley of Chamonix,

L’Alpaga is a mountain hotel in Megève, designed as a small hamlet facing Mont

“Azure blue, pure white, and red ochre. Three colors that pay tribute to this

Le Val Thorens is a large, historic chalet located in the heart of the
Here is a beautiful story that has rarely been told until now: the story
Hotel Plan B is a project located in the former bowling alley of Chamonix,

Two years after completing the Hôtel Le Val Thorens project, Bel Œil was invited

Architects Céline Bouzat and Christophe Erades approached us, together with their client, the Sophia

The golf course at Domaine de Terre Blanche in Fayence is one of the

This business center offers nearly 950 m² of fully connected and modular meeting and
Two years after completing the Hôtel Le Val Thorens project, Bel Œil was invited
Architects Céline Bouzat and Christophe Erades approached us, together with their client, the Sophia

